
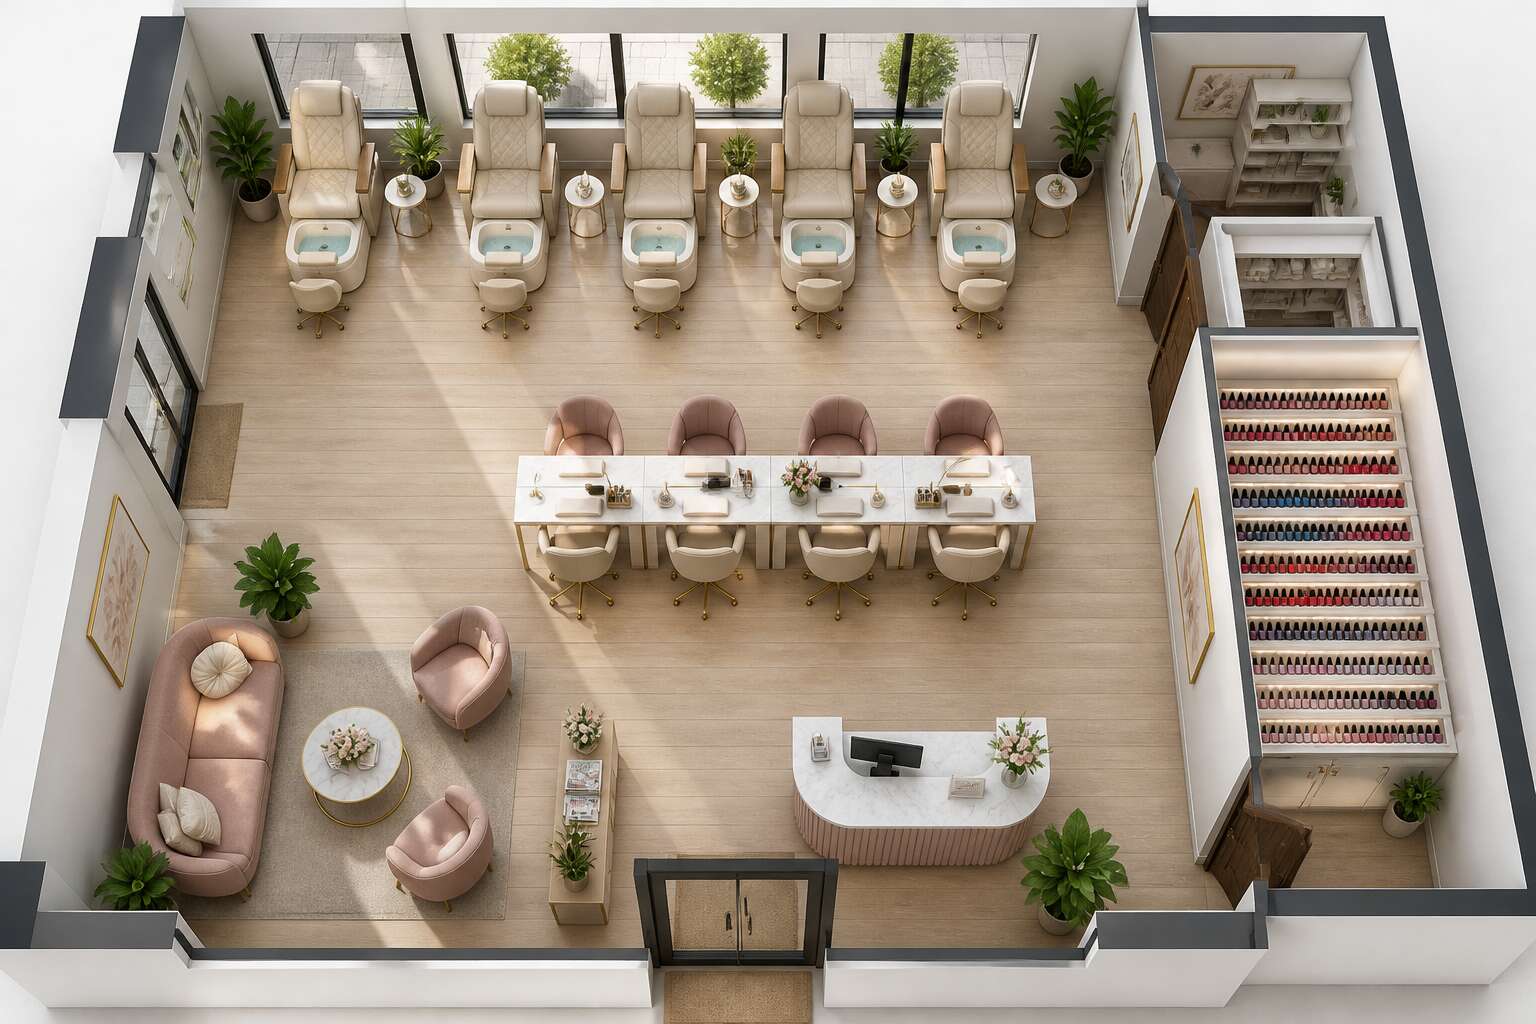
Essential Factors in Salon Spatial Planning
Maximizing Square Footage
Across South Africa’s retail corridors, the average nail salon operates within roughly 40 square meters. That constraint makes spatial planning a matter of arithmetic! Every centimeter must serve a purpose. I have consulted with salon owners in Johannesburg who discovered that their reception desks consumed nearly a third of their usable area. Replacing them with compact booking stations freed room for two additional pedicure thrones. A strategic floor plan nail salon treats footfall patterns as the primary design force. Walking paths should never cross mid-treatment. The layout must accommodate:
- Retail shelving that does not obstruct walkways between stations
- Dedicated drying stations with proper airflow and seating
- Storage drawers within arm’s reach of each technician
When these elements align, the square footage works harder without feeling crowded. The most functional spaces I have observed all share this obsession with circulation.
Defining Service Flow
Service flow decides whether a busy Saturday feels calm or chaotic. Clients arrive with wet nails, leave with damp wallets, and the floor plan nail salon must keep those two states from colliding mid-pedicure. I have seen a Cape Town salon where the only route to the till ran through the drying alcove. Traffic jams every Saturday.
The salons that handle rush hour with grace share a few visible habits:
- Payment counters placed near the exit, visible from every station
- Treatment zones set back from the main walkway, so foot traffic never brushes an ankle
Arranging equipment so the human paths follow a natural order from door to chair to till prevents most of the bumping and backtracking.
Balancing Aesthetics and Function
An expensive chandelier that casts shadows across the polish station will cost you clients. I have watched it happen. They pick the wrong shade, they blame your judgment, and they do not return. Many nail salons look beautiful in photographs and fail during business hours.
A good floor plan nail salon keeps decorative pieces out of the work zones. Select materials that resist acetone and wipe down fast. Use lighting that flatters skin tones and still lets technicians see a cuticle clearly.
When you map your space, these elements hold up under real traffic:
- Pedicure chairs spaced wide enough for a trolley and a human to pass
- Display shelving that never blocks natural light
Any design element that complicates cleaning causes problems for staff every single day.
Mapping Out Distinct Functional Zones
Reception and Waiting Area Design
Reception spaces determine whether a client returns. A floor plan nail salon that ignores this zone creates friction before any service begins. Place the reception desk clear of the main walking path. The waiting seats should sit in a defined pocket, away from door drafts and foot traffic.
Give clients easy access to power outlets and a small surface for drinks. This matters especially during load shedding, when phones and appointments rely on backup power. Position a shelf for bags and retail polish nearby. A visible queue marker helps walk-in clients understand the flow.
This arrangement frees the receptionist to keep an eye on the service area. It also turns waiting time into a moment for clients to browse products or note preferences. A well planned layout treats the reception and waiting zone as a buffer, not a bottleneck.
Drying and Curing Stations
Drying and curing stations often become an afterthought, yet they dictate the final impression of any service. In a floor plan nail salon, these stations deserve their own defined pocket, separated from the hustle of manicure tables and the chatter of the waiting area. Without that separation, freshly polished nails face accidental smudges and clients hover in awkward transit.
Position these stations near a natural light source but away from direct sunlight, which can alter gel polymerisation. Allow enough clearance for a client to rest both forearms comfortably. Allocate a small counter for lotions or cuticle oil. For optimisation, include:
- A timer visible to both client and technician
- Individual LED lamps with adjustable height
- Stable armrests that do not wobble
These elements keep the curing phase orderly rather than rushed. A thoughtful floor plan nail salon integrates this zone without compromising the main circulation pathway.
Utility and Sterilization Room
Utility rooms rarely inspire design dreams, yet they carry the responsibility of a salon. In a floor plan nail salon, the sterilization room is where hygiene becomes visible. Position it near the washing area but away from client foot traffic. A clear workflow keeps contaminated tools separate from clean ones.
Design the space with a one way flow. Soiled instruments arrive at a receiving counter, move through a cleaning station, sit in the autoclave, and finally rest in sealed storage. A deep sink with a hands free tap is essential. For efficiency, allocate these zones inside the room:
- A receiving counter for used tools
- A cleaning station with an ultrasonic bath
- An autoclave bench at working height
- A closed cabinet for sterilized packs
The utility space also holds the water heater, backup towels, and bulk chemicals. Every square metre must serve a hygienic purpose. Cleanliness builds trust, and a hidden mess destroys it.
Optimizing Customer Movement and Experience
Creating Clear Walkways
Walking through a busy nail salon should feel intuitive. If clients hesitate at crossings or brush against pedicure stations, the layout is failing them. I always study how people move before finalising any floor plan nail salon. A clear walkway is not decorative, it is the spine of your daily operations.
Corridor width matters more than most owners expect. Standard movement needs around ninety centimetres, but two clients passing each other demands far more space. A nail technician carrying a tray of polishes needs extra clearance too. A thoughtful floor plan nail salon accounts for these practical moments of flow.
A simple approach works well:
– Position service stations along the walls
– Keep the central zone open for movement
– Direct foot traffic away from drying racks
These choices reduce collisions and let clients fully unwind. When someone can travel from reception to the pedicure chair without weaving around equipment, they feel at ease. That comfort is what brings them back every month.
Managing Peak Hour Crowding
Friday lunchtimes expose every flaw in a floor plan nail salon. The morning flows smoothly, then the rush hits and suddenly the space feels half its size. I have watched salons where manicure stations sit too close to the payment counter, and every transaction becomes a bottleneck. Crowding depends on how the layout absorbs sudden bursts of clients, not on total square metres.
A well tuned floor plan nail salon creates buffer zones that absorb the lunchtime surge. Clients waiting for a pedicure should not be standing near the drying rack. Groups arriving together need a place to pause without blocking the service area.
Peak hour pressure points tend to appear in the same places:
1. The reception handoff zone
2. The gap between pedicure chairs
3. The path from washbasin to manicure station
Each of these areas either eases the crowd or compounds it.
Ergonomic Seating Positions
A client’s body responds to seating before their eyes register the layout. In a floor plan nail salon, the height and angle of every chair guides them toward relaxation or tension. I have seen manicure stations that force shoulders to hunch, and pedicure thrones that tilt spines forward. That discomfort becomes restless movement!
Consider how these ergonomic positions influence flow:
- Manicure chairs with adjustable lumbar support reduce fidgeting.
- Pedicure seats angled at 100 degrees allow clients to recline without blocking aisles.
- Footrests that align with the washbasin shorten the transition path.
When seating works with the body, clients stay still. Still clients create predictable movement patterns. That predictability lets you place retail displays and service trays with confidence. The quiet victory of a floor plan nail salon is not aesthetic; it is physiological. Bodies navigate paths they do not consciously choose.
Strategic Product Display
Seventy percent of salon retail purchases happen within two steps of a service station. That number forces me to rethink every shelf. A floor plan nail salon turns these tiny zones into commercial thresholds. I have watched gemstone files vanish from a hook near the pedicure basin because clients could reach them while soaking.
Strategic product display does not fight the path. It joins it. In a floor plan nail salon, the route between the washbasin and the drying lamps creates a natural arc. Place a low display along that arc, at hip height. Clients slow without thinking. The pause points are predictable:
- The gap between the drying station and payment desk
- The corner where a client turns to face the receptionist
- The wall opposite the washbasin
These are not interruptions. They are invitations that fit motion. That is the quiet logic at work.
Planning Equipment and Furniture Placement
Selecting Nail Tables and Chairs
A single misaligned nail table can unsettle the balance of your entire workspace. In a floor plan nail salon, the selection and placement of tables and chairs determine more than comfort; they shape the technician’s reach and the client’s posture. I have seen beautiful interiors fail because the chair swiveled into a wall or the table’s edge pressed against the wrist.
Choose furniture with deliberate care. Look for tables with rounded edges, adjustable heights, and solid bases. Chair selection demands attention to casters, backrest angle, and armrest depth. A chair that tilts unexpectedly is a hazard. A table that rocks on an uneven floor is a problem.
- Table height from 74 to 78 cm for most technicians
- Chairs with five star bases and locking casters
- Materials resistant to acetone and UV lamps
Place each station at least 90 cm apart, allowing the chair to rotate without grazing the next table. When the furniture moves correctly, the entire floor plan nail salon functions properly.
Lighting and Ventilation Requirements
Walk into a Johannesburg nail studio at 3pm and shadows crawl across the manicure table. The best floor plan nail salon means nothing if the technician cannot see the cuticle line. Install LED panels at 1000 lux, angled at 45 degrees to light the client’s hands, not their eyes.
Acetone fumes sink low and linger near the technician’s breathing zone. A downdraft extraction grid pulls vapour away before it reaches the nose. You also need background air exchange for heat from UV lamps and peak-hour traffic.
- Use 5000K daylight bulbs for polished colour.
- Place supply vents high and return air low.
- Add an air purifier for Saturdays.
In an older centre, check the building’s ducting before signing a lease! An exhaust fan is worth the cost. Without clean air and controlled light, a well-conceived floor plan nail salon makes clients squint and hesitate to return.
Storage Solutions for Supplies
Storage often determines whether a floor plan nail salon runs smoothly or becomes a cluttered mess. Every bottle of polish, every acrylic powder, needs a designated home. Open shelving near each station keeps daily-use products within arm’s reach, while locked cabinets hold expensive equipment and professional-grade supplies.
Think vertically. Wall-mounted racks free up floor space that could otherwise go to waste. For a compact Johannesburg salon, floor-to-ceiling shelving in the back corridor creates a separation between the public area and the treatment rooms.
- Shelf labels sorted by product type and colour family
- Bulk stock kept away from direct sunlight
- Hazardous chemicals stored in a separate ventilated cabinet
Mobile trolleys work well for technicians who move between stations. In a well-planned floor plan nail salon, these trolleys reduce walking distance and keep tools organised during peak hours.
Legal Standards and Safety Compliance
ADA Accessibility Guidelines
Opening a nail salon without reviewing legal obligations is like designing a trap for your own feet. In South Africa, the floor plan nail salon must align with the National Building Regulations and SANS 10400. The ADA Accessibility Guidelines, though American, provide a practical benchmark for wheelchair turning radii and doorway widths. These rules exist because a cramped layout becomes a hazard, not an aesthetic choice.
Non negotiable elements often include:
- Clear floor space of at least 900mm by 1400mm at each workstation.
- Hinged doors that do not invade circulation paths.
- Accessible reception counters with a lowered section.
These measurements prevent arbitration and allow every client to move without contortion. A floor plan nail salon that sidesteps these details fails before the first coat of polish dries. Safety compliance, after all, is the quiet backbone of a bustling business.
Ventilation and Chemical Safety
In South Africa, the floor plan nail salon must account for airborne hazards before a single acrylic is mixed. The Occupational Health and Safety Act places this duty on the owner. Ventilation becomes a legal pillar, not a comfort feature.
Chemical vapours from acetone, monomers, and polishes accumulate quickly. A floor plan nail salon with multiple workstations needs mechanical extraction, not an open window. I have seen carbon filters and low level exhaust capture heavier fumes near the floor far more effectively.
- Designate a separate mixing area with its own exhaust.
- Place emergency eyewash stations within ten metres of chemical storage.
- Store solvents in fire resistant cabinets.
Each element affects the layout directly. Ignoring extraction will create air quality complaints and fines.
Plumbing and Drainage Layout
Plumbing in a floor plan nail salon carries its own legal weight. The Water Services Act and local municipal bylaws govern how wastewater leaves the premises. Nail dust, acrylic filings, and chemical residues must not enter the stormwater system. A dedicated grease trap or sediment interceptor is often mandatory.
I once reviewed a salon floor plan where the pedicure chairs drained directly into a shared line. That layout failed inspection. Each station needs its own trap and a clear gradient toward the sewer connection.
- Install backflow prevention valves on every floor drain.
- Label all drainage lines for chemical waste.
- Schedule professional jetting every six months.
These steps protect public health and your operating licence.
Fire Exit and Emergency Clearance
Fire exit and emergency clearance determine whether a floor plan nail salon passes municipal inspection. The National Building Regulations demand unobstructed escape routes. I once saw a salon fail because a shelving unit narrowed the corridor to half a metre. That is a common oversight.
- Keep all exit doors free of locks that require keys.
- Maintain a minimum 1.1 metre wide path to each exit.
- Install illuminated exit signs with battery backup.
- Store flammable products in ventilated cabinets away from egress points.
Every design decision in your floor plan nail salon affects emergency response. Pedicure stations, waiting benches, and display racks must respect setback lines. Walk your layout during a simulated power outage. Crawl spaces and dead ends are unacceptable. Safety compliance is a living process. Update your evacuation diagrams whenever you rearrange furniture. The law is clear: exits are sacred.



0 Comments